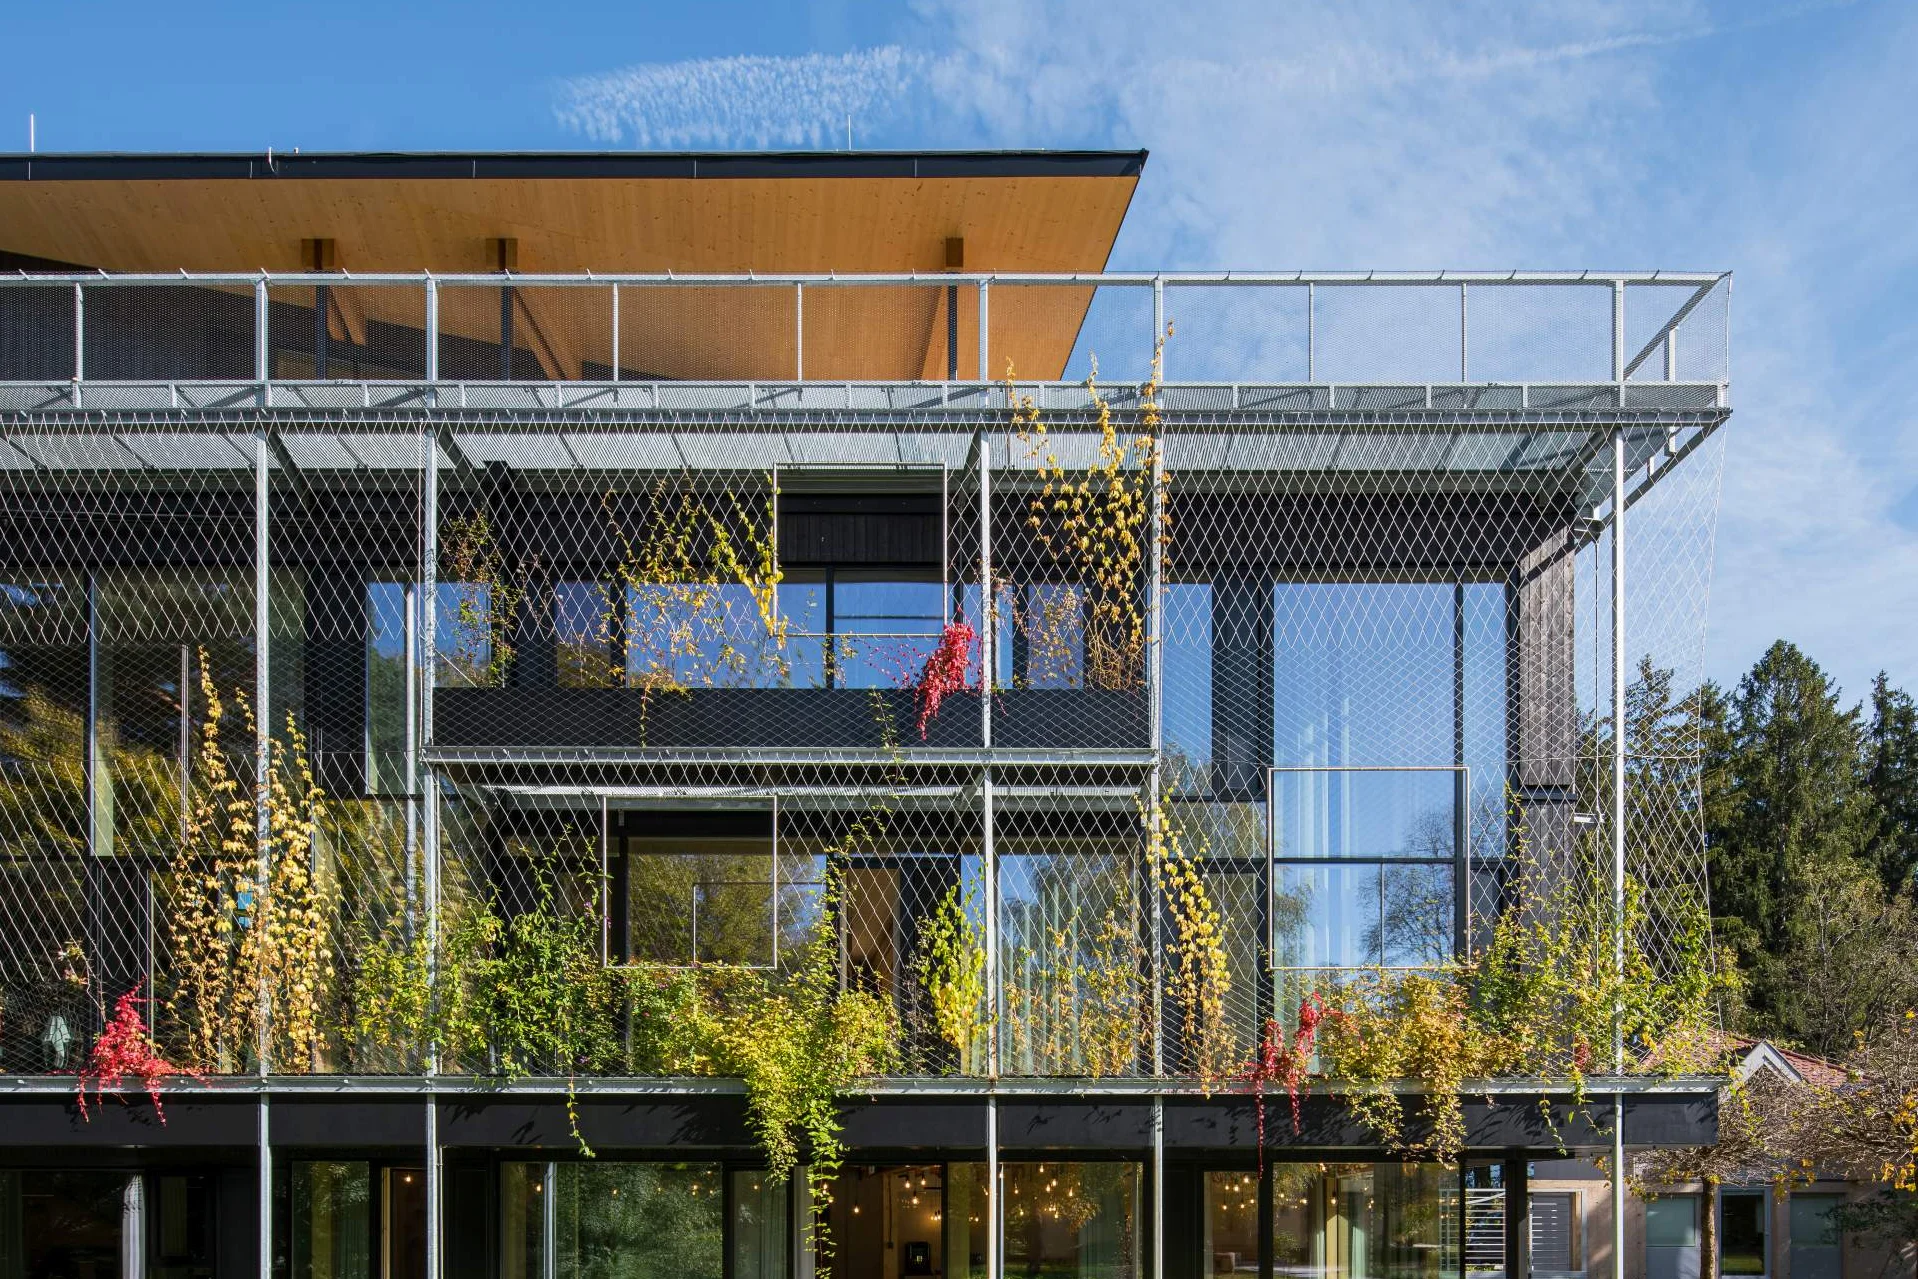
Large-scale green facade for a production facility



Initial situation and concept
When Gustav Spiess AG expanded its production facility between 2021 and 2023, a new production building for food production was constructed. The expansion was integrated into the existing facility and had to accommodate the existing logistics processes alongside the functional requirements of a modern food processing facility.
The green facade is a key component of the architectural concept. While it enhances the building’s aesthetic appeal, it also contributes to meeting the building’s climatic requirements. Rainwater or collected irrigation water is used for irrigation. The green facade helps regulate the facade temperature, particularly during the summer months.
ZSB Architekten in Oensingen designed the building. Gisel Partner AG in Arbon was responsible for the general planning. Gautschi AG and Kalt + Halbeisen AG were responsible for the structural work and construction. Waldburger Gartenbau AG in Herisau planned and carried out the greening for this construction project.
Construction and implementation
Jakob Rope Systems was commissioned to handle the planning, structural analysis, and installation of the trellis structures. The greening covers three facade areas of varied dimensions (north facade: 11.20 × 37.60 meters, south facade: 11.20 × 1.90 meters, west facade: 11.20 × 29.00 meters (Part 1) and 11.20 × 24.00 meters (Part 2)).
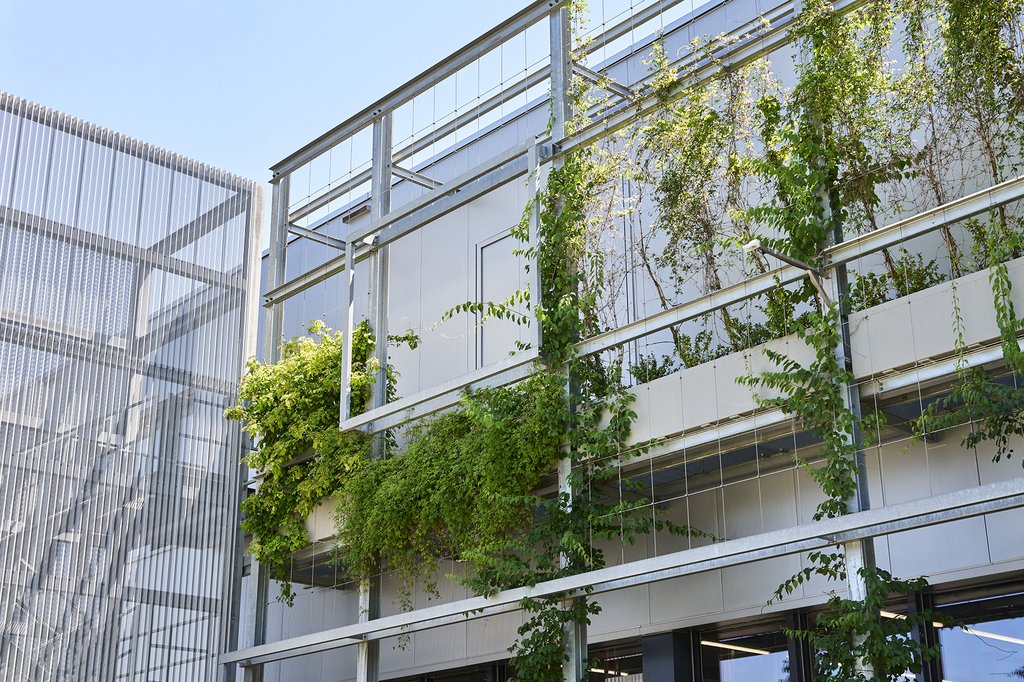
The GreenGuide trellis structure is used for large-scale green facades. This system solution has a modular design and can be adapted to the geometry and size of a construction project. The light and durable construction, consisting of stainless steel components, is suitable for a variety of climbing plants and growth types and permits a flexible arrangement of the trellis structures.
The integrated wire rope structure is attached directly to the on-site steel structure with a grid pattern of 0.43 × 0.58 meters.The design incorporates vertical stainless steel ropes with a diameter of 6 millimeters and horizontal rods with a diameter of 6 millimeters. The combination of ropes, rods, and cross clamps creates the trellis structure and ensures that the plants are properly guided across the large facade surfaces.


Technical details
Application
The GreenGuide trellis structure for large-scale green facades
Dimensions
North facade: 11.20 × 37.60 m
South facade: 11.20 × 1.90 m
West facade: 11.20 × 29 m (Part 1), 11.20 × 24 m (Part 2)
Products
GreenGuide trellis structure consisting of vertical ropes (diameter 6 mm, 6 × 7 + WC, circular wire strand rope), horizontal rods (diameter 6 mm), end stops, external thread ends and cross clamps
Wire rope structure (grid size 0.43 × 0.58 m) installed on the steel structure provided on site
Services
Planning, structural analysis, and installation of the trellis structure
Implementation
2023
Project partners
Building owner: Gustav Spiess AG
Our client: Waldburger Gartenbau AG
Architecture: ZSB Architekten SIA AG
General planning: Gisel Partner AG
Structural work / construction: Gautschi AG / Kalt + Halbeisen Ingenieurbüro AG


Similar references